Save
Ask
Tour
Hide
Share
$1,275,000
8 Days On Site

51 Gleason Rd
Lexington, MA 02420

For Sale|Single Family Residence|Active
4
Beds
3
Total Baths
3
Full Baths
2,565
SqFt
$497
/SqFt
1940
Built
Subdivision:
The Manor
County:
Middlesex
51 Gleason Rd51 Gleason Rd51 Gleason Rd51 Gleason Rd
Save
Ask
Tour
Hide
Share

Mortgage Calculator

Monthly Payment (Est.)

Enter an interest rate to see your estimated monthly payment.
Calculator powered by Showcase IDX, a Constellation1 Company. Copyright ©2026 Information is deemed reliable but not guaranteed.

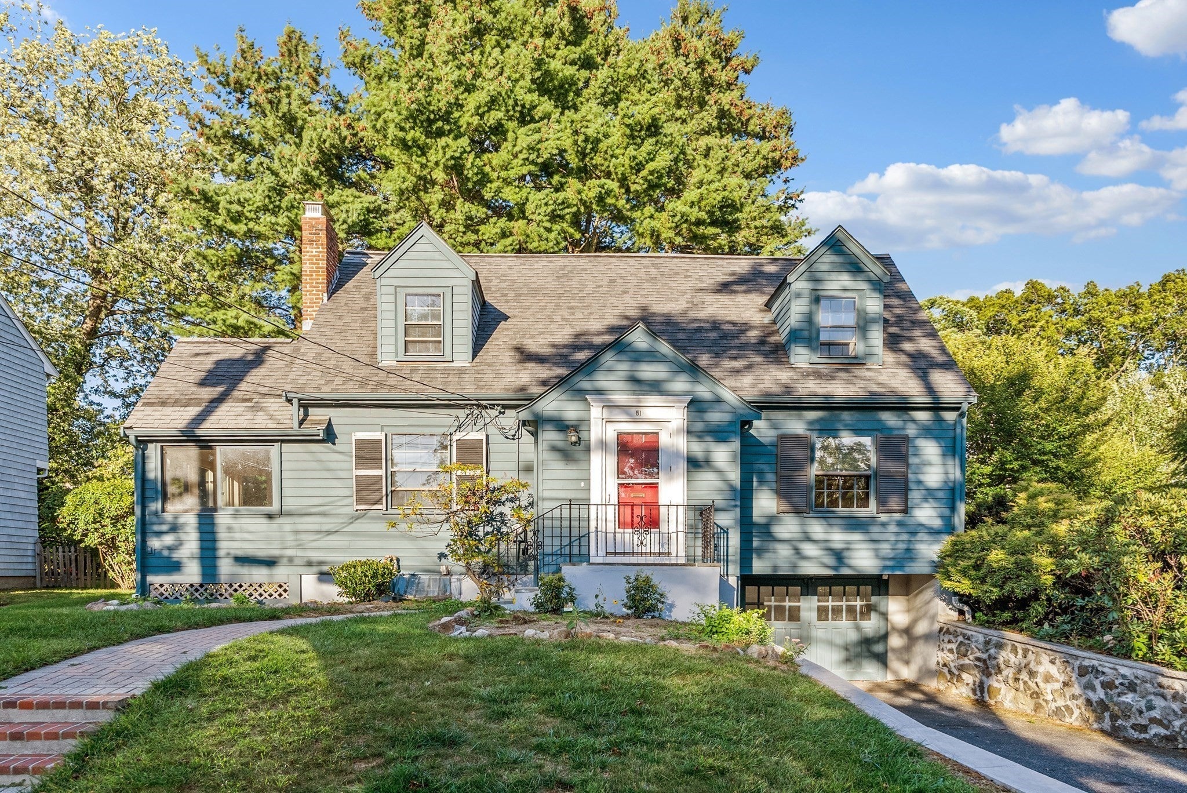
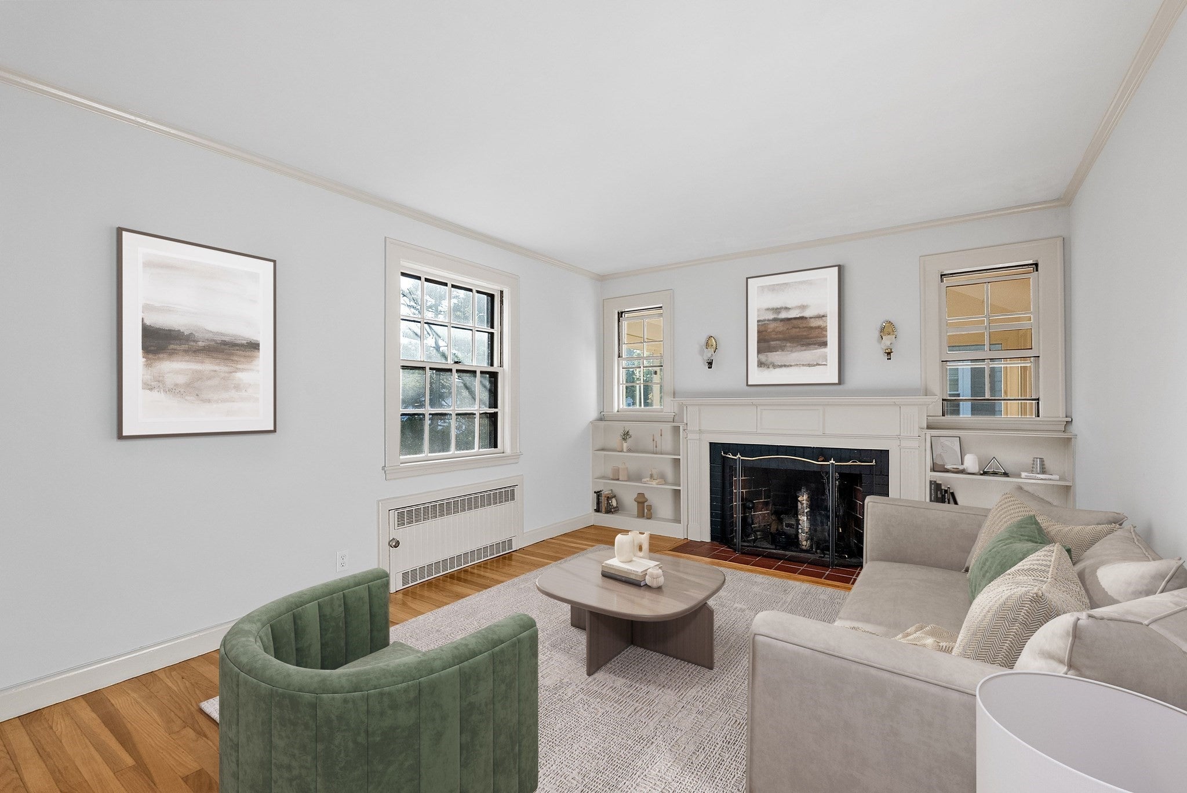
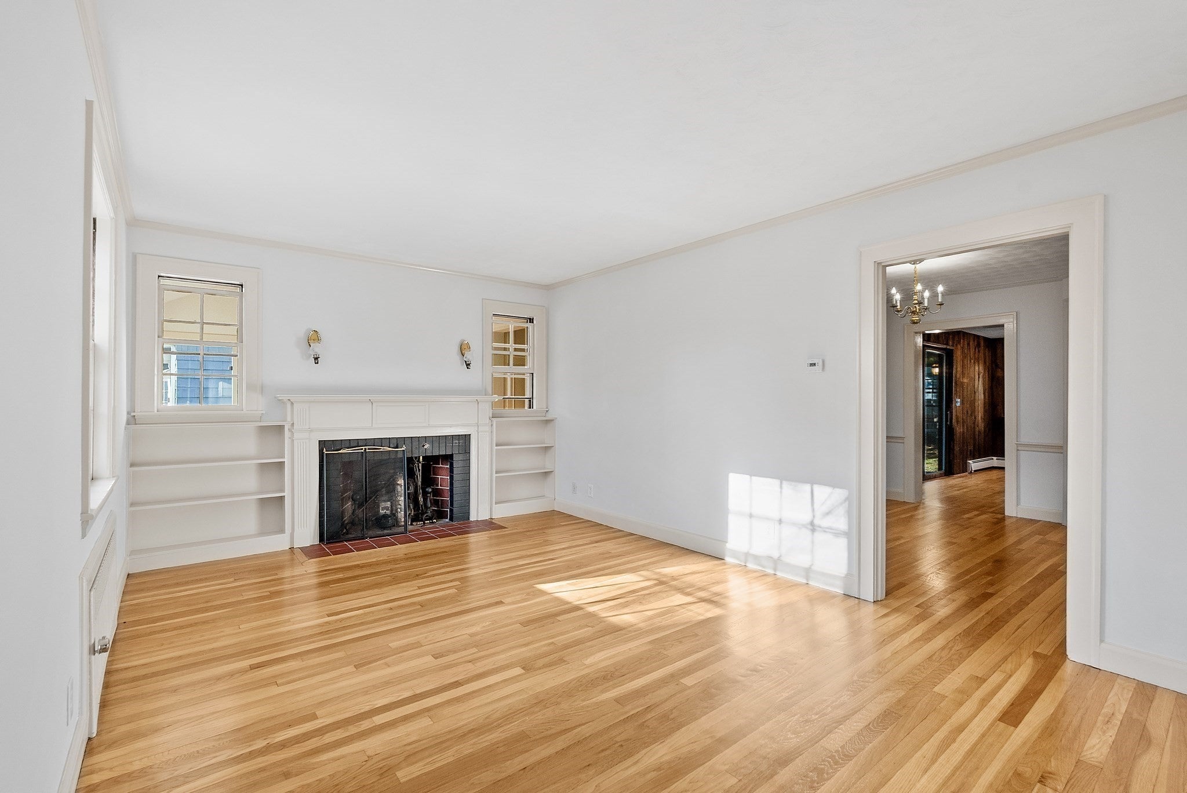
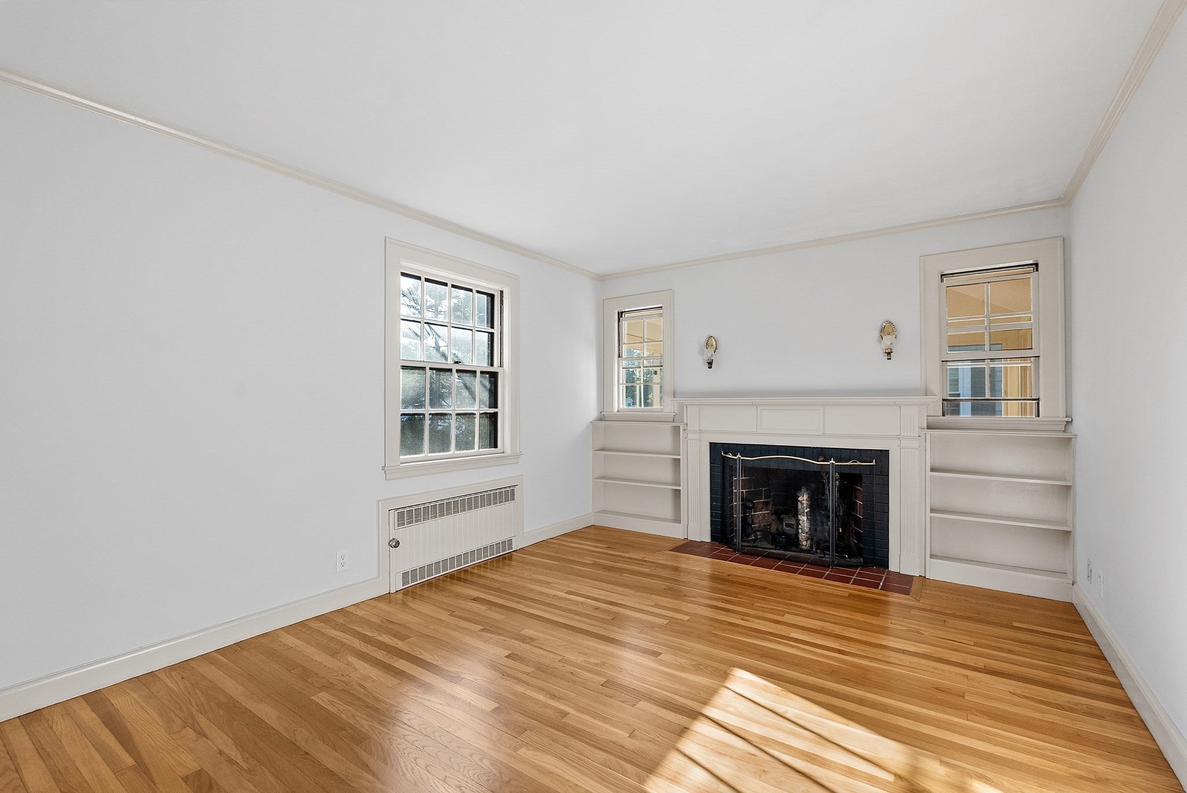
Expanded Cape in the sought-after Manor neighborhood, thoughtfully enhanced by a 1975 addition that created a grand family room with gleaming hardwood floors, a rustic stone fireplace, and sliders opening to a screened porch overlooking the yard. The flexible first floor offers a fireplaced living room, possible fourth bedroom, office, den, and dining room with built-in china cabinet. Upstairs, the spacious primary suite features a cathedral ceiling, fireplace, bay window, sliders to a private deck, full bath, and walk-in closet. Two additional bedrooms with built-ins and a full bath complete the second floor. Freshly painted with gleaming hardwood floors throughout. Ideally located near Kineens' Park, conservation areas, Valleyfield tennis courts, the Minuteman Bikeway, and Burlington Mall, with convenient access to area amenities and major routes.

Save
Ask
Tour
Hide
Share
Listing Snapshot
Price 
$1,275,000
Days On Site 
8 Days
Bedrooms 
4
Inside Area (SqFt) 
2,565 sqft
Total Baths 
3
Full Baths 
3
Partial Baths 
N/A
Lot Size 
0.14 Acres
Year Built 
1940
MLS® Number 
73579131
Status 
Active
Property Tax 
$15,818
HOA/Condo/Coop Fees 
N/A
Sq Ft Source 
N/A
Friends & Family
Recent Activity
5 days agoListing updated with changes from the MLS®
a week agoListing first seen on site
General Features
Acres 
0.14
Attached Garage 
Yes
Foundation 
Block
Garage 
Yes
Garage Spaces 
1
Parking 
PavedAttachedOff StreetGarage
Parking Spaces 
3
Property Sub Type 
Single Family Residence
Sewer 
Public Sewer
SqFt Above 
2565
SqFt Total 
2565
Style 
Cape
Water Source 
Public
Zoning 
RS
Interior Features
Appliances 
Gas Water HeaterWater HeaterRangeDishwasherDisposalRefrigeratorWasherDryer
Basement 
FullInterior EntryUnfinished
Electric 
220 VoltsCircuit Breakers200+ Amp Service
Fireplace 
Yes
Fireplace Features 
Family RoomLiving Room
Fireplaces 
3
Flooring 
WoodTileHardwood
Heating 
Natural GasCentralBaseboardHot WaterSteamZoned
Interior 
Walk-In Closet(s)Recessed Lighting
Laundry Features 
In Basement
Window Features 
Storm Window(s)
Bathroom 1 
Dimensions - 7.5x5Level - FirstArea - 37
Bathroom 2 
Dimensions - 7.916666666x5Level - SecondArea - 39
Bathroom 3 
Dimensions - 7.25x5.333333333Level - SecondArea - 38
Bedroom 2 
Dimensions - 21.833333333x12Level - SecondArea - 262
Bedroom 3 
Dimensions - 21.833333333x12Level - SecondArea - 262
Bedroom 4 
Dimensions - 13.333333333x11.333333333Area - 151
Dining Room 
Dimensions - 11.333333333x9.583333333Level - FirstArea - 108
Family Room 
Dimensions - 27x15.166666666Level - MainArea - 409
Kitchen 
Dimensions - 11.333333333x9.25Level - MainArea - 104
Living Room 
Dimensions - 16.25x11.5Level - FirstArea - 186
Master Bedroom 
Dimensions - 27x15.166666666Level - SecondArea - 409
Office 
Dimensions - 11.5x7.5Level - FirstArea - 86
Save
Ask
Tour
Hide
Share
Exterior Features
Construction Details 
Frame
Frontage 
60.00
Lot Features 
WoodedGentle Sloping
Patio And Porch 
ScreenedDeckPorch
Roof 
Shingle
Windows/Doors 
Storm Window(s)
Community Features
Community Features 
Tennis Court(s)Park
Roads 
Paved
Schools
School District
Unknown
Elementary School
Estabrook
Middle School
Diamond
High School
Lhs
Listing courtesy of Lester Savage of Berkshire Hathaway HomeServices Commonwealth Real Estate


The property listing data and information, or the Images, set forth herein were provided to MLS Property Information Network, Inc. from third party sources, including sellers, lessors, landlords, and public records, and were compiled by MLS Property Information Network, Inc. The property listing data and information, and the Images, are for the personal, non-commercial use of consumers having a good faith interest in purchasing, leasing or renting listed properties of the type displayed to them and may not be used for any purpose other than to identify prospective properties which such consumers may have a good faith interest in purchasing, leasing or renting. MLS Property Information Network, Inc. and its subscribers disclaim any and all representations and warranties as to the accuracy of the property listing data and information, or as to the accuracy of any of the Images, set forth herein.

Last checked 2026-09-25 10:27 PM UTC

Neighborhood & Commute
Source: Walkscore
Save
Ask
Tour
Hide
Share